Cargando el producto…

Precio de origen
$ 47.530
+ flete e impuestos
Compra protegida
Puerta a puerta
Gestión aduanera
Tu compra, acompañada de principio a fin
Todo esto está en los Términos y Condiciones. Leerlos
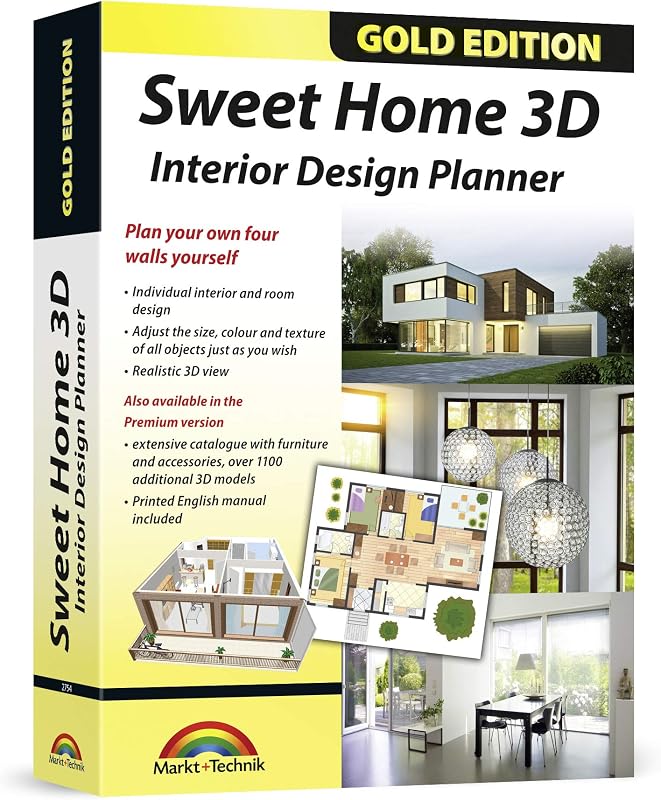
Product description System Requirements Win 11 Win 10 Home Design 11 PRO PRO Be the builder at your own computer Home Design PRO 11 is your powerful 3D home design software for planning buildings, interiors, and roofs. It enables the creation of precise floor plans, the design of complete room concepts, as well as the realistic visualization of projects in a detailed 3D view. Limitless design variety: Import and edit millions of 3D objects Virtual interior design: Experiment with furniture and decorations Realistic 3D preview IFC-2x3 export: For BIM-compatible data exchange Plug-in: For creating standard-compliant escape and rescue plans Available in 11 languages No subscription: Unlimited usage period Included in the box: Product key card with download link and license key Furnish your dream home to completion With the home design software Home Design 11 PRO, you can relax and design your house on your computer, furnish it, and then view it in 3D. Intelligent assistants simplify input and help you achieve fast results. Plan with ease at a professional level and become the builder at your own computer! The software comes pre-loaded with numerous objectssuch as doors, windows, electrical appliances, and more. And if anything should be missing, you can conveniently import it. Furnish your house completely with all the furniture right now and bring architecture to life with ease. Use one of the most convenient home design programs available! The program offers professional-level elements such as walls, ceilings, windows, doors, recesses, slots, skylights, solar elements, chimneys, beams/girders, etc. Three design levels (2D, 3D, cross-section) ensure maximum clarity at every step of your workflow. Benefit from 3D grid elements for fast, customized design of complex constructions. Move freely through the house Home Design 11 PRO is also indispensable for renovations. Rearrange furniture and decor, and see how everything looks together during a virtual tour. The program even simulates light and shadow to provide realistic views, ensuring you avoid unpleasant surprises and disappointments. Everything fits, everything looks harmonious. Thanks to a large selection of furniture, decor, and plants, you can let your creativity run wild. Supported by convenient input assistants, you can plan photovoltaic systems on roofs within minutes. For rooftop systems, you determine the layout of the modules while entering the data, select modules from the catalog, and define parameters such as spacing. All properties of the roof side are automatically determined by the software simply by pointing your mouse at the roof section. Once the system is fully configured, it is immediately integrated into your design. Complex calculations? The program handles it! Whether it's angle, length, area, or volume calculations—you focus on the essentials: your design! Home Design 11 PRO takes care of the mathematics. This makes it more than just a drawing program; it develops highly accurate, true-to-life models! Huge library: Over 1,200 new 3D objects and 250 ready-made groups (e.g., garages, kitchen units, saunas).Flexibility: Import of additional objects possible via SketchUp and Collada.Visualization: Freely positionable cameras, outdoor light simulation, and various views (2D, 3D, cross-section).Depth of detail: Extensive textures (wood, metal, plaster) and 2D symbols for electrical and building services. Building assistant and training videos for a quick project start With the plan compilation feature, you can combine multiple floor plans, cross-sections, and views to scale on a single sheet and output them as a PDF. Advanced 2D drawing functions allow you to add drawing details, use custom line types, apply differentiated hatching, and create your own 2D symbols. Scanned floor plans in JPG or PNG format can be inserted as templates, serving as a blueprint for tracing and creating a 3D building model. Integrated 3D Converters Additional roof functions—such as shed roofs (roof extensions), roof openings, and specialized roof variants—allow for the creation of complex constructions. The integrated 3D converter supports industry-standard formats like FBX, COLLADA, 3DS, or OBJ, providing robust tools for editing materials, textures, sub-objects, and light sources.
Agregás al carrito
Sumás este y otros productos que querés traer.
Cotizás el envío
Calculamos flete aéreo y aranceles a Argentina.
Confirmás y pagás
Online con tarjeta, o por transferencia, con el total final a la vista.
Lo recibís en casa
Seguimiento en tiempo real. El despacho lo hacemos nosotros.
De la misma marca, empezando por lo más reseñado