Cargando el producto…
Precio de origen
$ 97.980
+ flete e impuestos
Compra protegida
Puerta a puerta
Gestión aduanera
Tu compra, acompañada de principio a fin
Todo esto está en los Términos y Condiciones. Leerlos
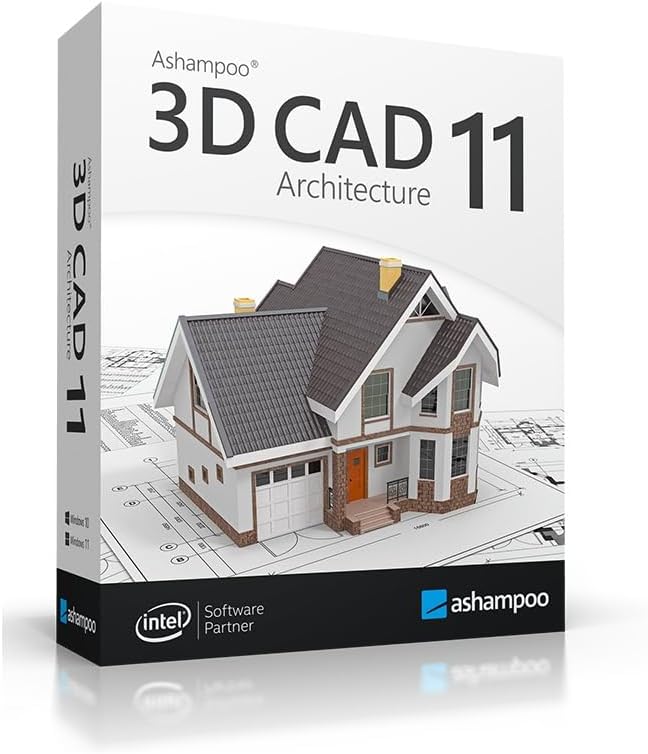
Descripción del producto Requisitos Win 11 Win 10 Conexión a Internet para activar el programa 3D CAD Architecture 11 Planifica tu futura casa en casa en tu PC ¿Te gustaría planificar y diseñar tu nueva casa en casa y en paz? 3D CAD Architecture es para todos los que quieren hacer realidad sus visiones. El asistente paso a paso integrado le brindará resultados confiables rápidamente. Las vistas 2D, 3D y de sección transversal le ayudan a controlar su proyecto. ¡El programa le ayuda a identificar y eliminar puntos débiles y cuellos de botella! Ya sea que estés construyendo o redecorando una casa, ¡visualiza de antemano cómo se verá el proyecto terminado! Catálogo con grupos de garajes, unidades de cocina, cobertizos de jardín y saunas preensamblados Autodimensionamiento para vistas y planos de planta 2D Texto automático de elementos, marque sus paredes y ventanas con un número de artículo único Catálogo de puertas y ventanas, catálogo ampliado con ventanas estilo EE. UU. Barandillas, cuadro de diálogo del editor de barandillas con múltiples opciones de estilo Catálogos ampliados, nuevas puertas, más de 250 nuevos objetos 3D, 200 nuevos símbolos 2D, etc. Enlace de descarga incluido en la caja Nuevo: Mejor punto de vista alineación, puertas 3D que se pueden abrir y más objetos de ventana. Las nuevas vistas lateral y superior hacen que las inspecciones de proyectos sean mucho más fáciles y cómodas al limitar los ajustes de perspectiva. La magia del 3D es que todo parece increíblemente realista y fiel a la vida. Las puertas que se pueden abrir añaden más realismo a sus habitaciones, especialmente durante los recorridos virtuales. ¡Incluso puedes ajustar individualmente los ángulos de apertura de las puertas! El nuevo 3D CAD 11 añade más flexibilidad y personalización a sus diseños de interiores. Por ejemplo, ahora puedes usar contraventanas y persianas con todos los formatos de ventana comunes e incluso dejarlas abiertas para mayor realismo. Instalaciones fotovoltaicas: conjuntos de tejados y tejados planos Ningún buen diseño de proyecto debería prescindir de instalaciones fotovoltaicas. Para los sistemas montados en el techo, ya puede especificar su diseño, seleccionar módulos del catálogo de objetos y su ubicación durante la fase de configuración. Para tejados planos, simplemente puede especificar qué partes se utilizarán o no para elementos fotovoltaicos durante la fase de diseño. Cuando haya terminado, puede colocar toda la instalación con solo dos clics y ajustar las distancias entre las filas de paneles o rotarlos y realinearlos: ¡es el enfoque perfecto para la planificación preliminar! Potente análisis de área Debido a la demanda popular, hemos agregado funciones adicionales de análisis y cálculo de área, además de plantillas de salida adecuadas. Además del espacio habitable, ahora también se pueden procesar suelos, paredes, techos, fachadas y muchas otras áreas. ¡Las áreas de fachada también se pueden exportar fácilmente a archivos PDF, RTF o Excel! Las listas de posiciones para ventanas tampoco son un problema. Refleje objetos con facilidad Dos poderosas herramientas lo ayudarán a reflejar objetos y símbolos 3D y 2D, ya sea a través de cualquier eje o sus puntos centrales. ¡Esto también funciona con selecciones múltiples del mismo tipo de elemento, lo que puede ahorrarle mucho tiempo! ¡El software CAD no hay nada más flexible que esto! Eficiencia inigualable La interfaz de usuario limpia y estructurada temáticamente le brinda acceso con 1 clic a todas las funciones. Todo está organizado de forma lógica y de fácil acceso. Usted decide si utilizará las barras de herramientas clásicas o las cintas modernas que conoce de los productos de Microsoft Office. Asistentes y ayudas de entrada para un manejo sencillo Desde diseños de techos hasta modelado de terreno, 3D CAD Architecture 11 proporciona asistentes y ayudas de entrada útiles para todas las operaciones complejas. Usted se concentra en el contenido y el software hace el resto, como debe ser. Elementos de diseño exterior e interior incluidos. El catálogo de objetos incorporado le brinda acceso a varios componentes, texturas, materiales y símbolos del edificio. Con solo un clic podrás colocar puertas, ventanas, balcones, marquesinas e instalaciones sanitarias y eléctricas en tus diseños. Puedes importar objetos adicionales desde SketchUp y Collada. Esto le ofrece una vista detallada del proyecto terminado que ya se encuentra en la fase de planificación, ¡hasta el último detalle! Centro de materiales de construcción con texturas CAD "informadas" mtextur.com proporciona a arquitectos, diseñadores y planificadores detalles sobre materiales de construcción y sus fabricantes de forma gratuita. Los materiales encontrados se pueden descargar como texturas CAD y BIM de alta resolución para su uso inmediato con el software de planificación de su elección. También puede buscar materiales de construcción específicos según el grupo de materiales, el color, el caso de uso, el fabricante o la línea de productos. También se encuentran disponibles enlaces a detalles adicionales, ejemplos de referencia y archivos PDF con detalles sobre diversos materiales. Con más de 10.000 materiales informados, mtextur es el mayor centro de texturas CAD reales (en línea desde 2006) en todo el mundo. Esto realmente simplificará toda su planificación en la era del BIM (Building Information Modeling).
Agregás al carrito
Sumás este y otros productos que querés traer.
Cotizás el envío
Calculamos flete aéreo y aranceles a Argentina.
Confirmás y pagás
Online con tarjeta, o por transferencia, con el total final a la vista.
Lo recibís en casa
Seguimiento en tiempo real. El despacho lo hacemos nosotros.
De la misma marca, empezando por lo más reseñado